
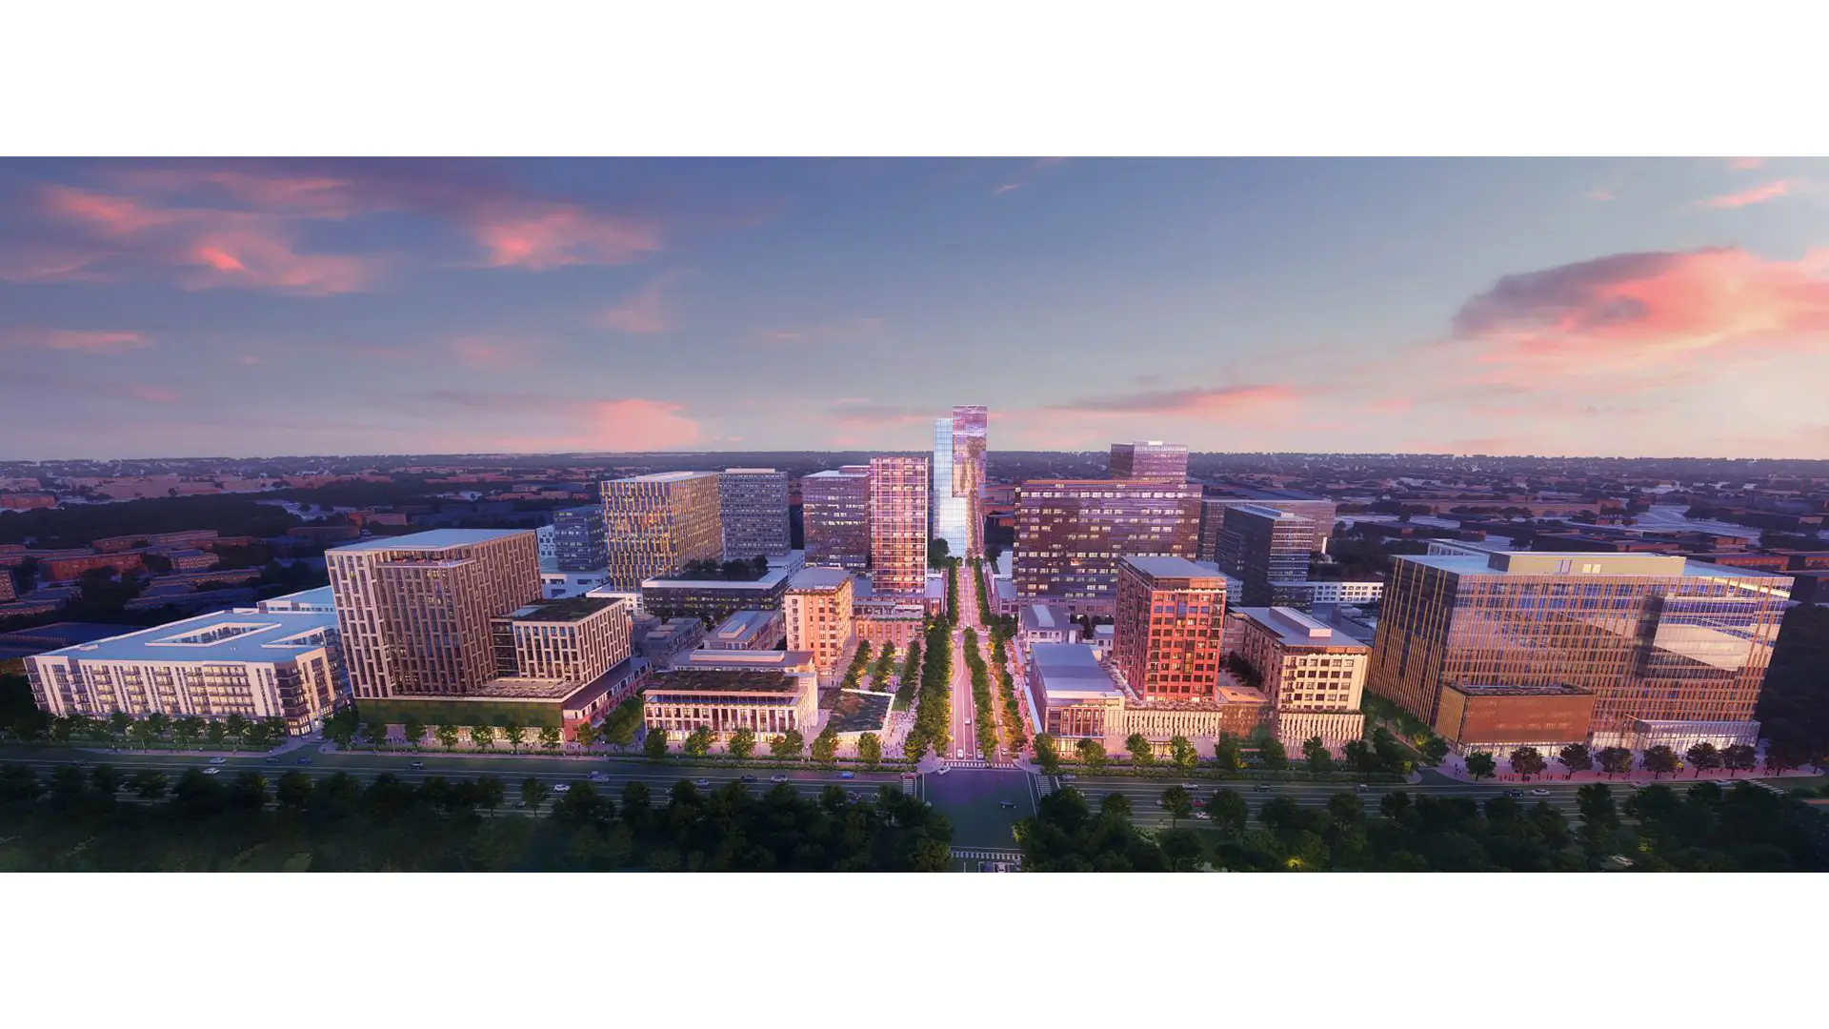
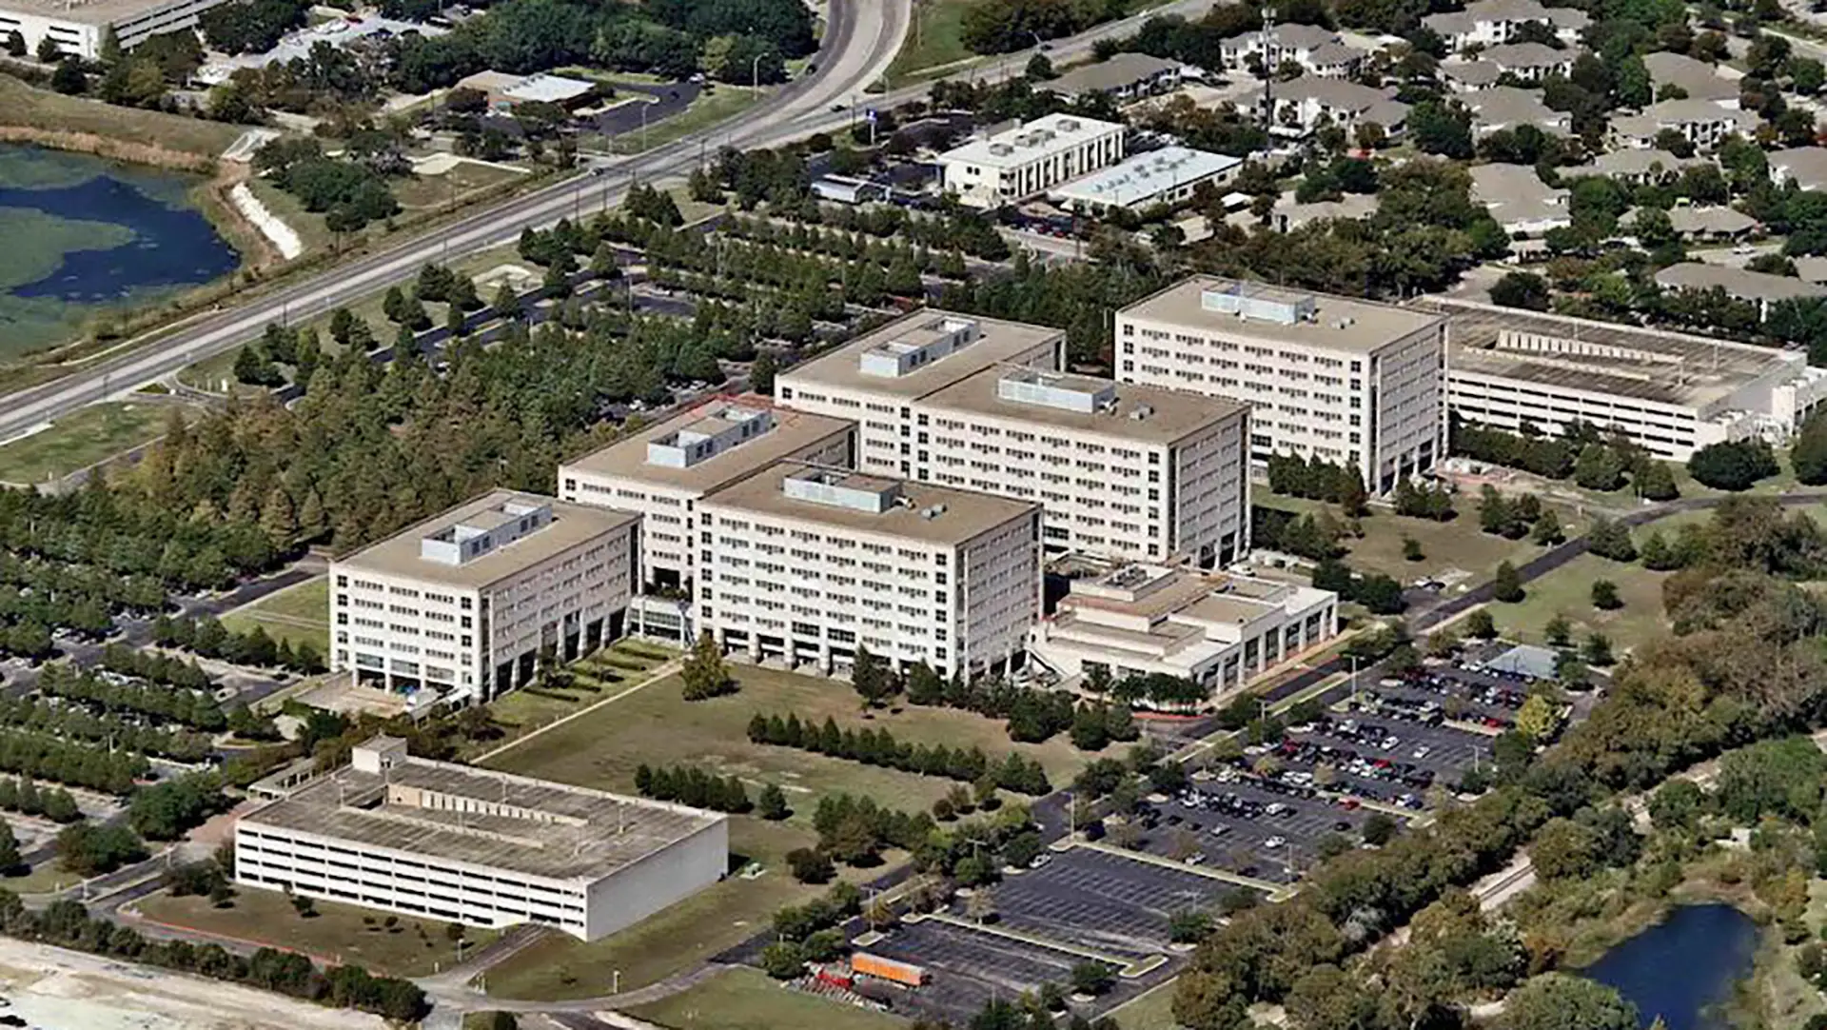
Previously a single-use, auto-centric office complex, Uptown ATX is a 66-acre transformation resulting in a transit-oriented, mixed-use neighborhood that further bolsters the burgeoning technology hub of Northwest Austin. Situated between the Charles Schwab campus and The Domain, the Uptown ATX master plan features 3.2 million square feet of workspace, 2.9 million square feet of multi-family units, 600,000 square feet of retail and hospitality, and 11 acres of public open space. The development includes a new CapMetro Rail station, providing a critical mass transit connection to downtown Austin and the larger region. SWA/Balsley, supported by Austin-based Coleman & Associates, collaborated with Brandywine Realty Trust and a multidisciplinary team of designers, planners, and engineers on the public realm of Uptown ATX.
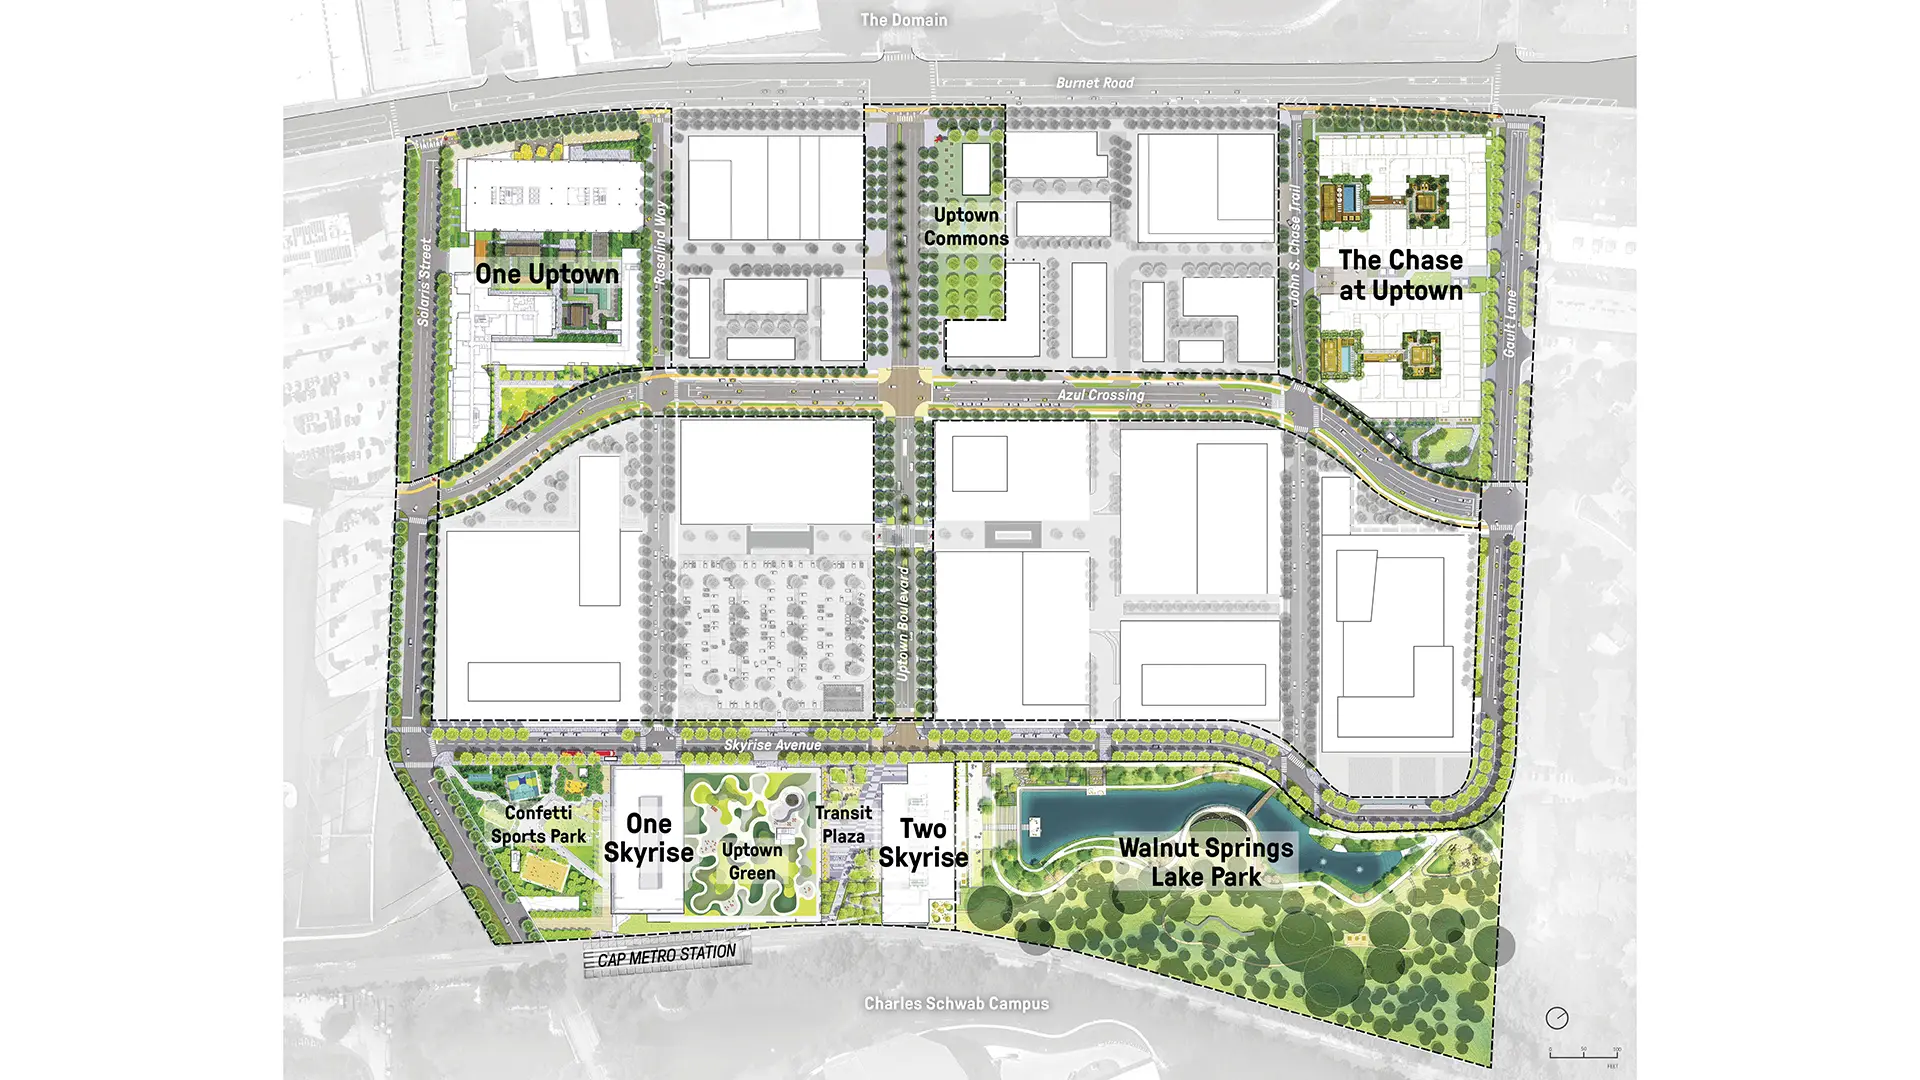
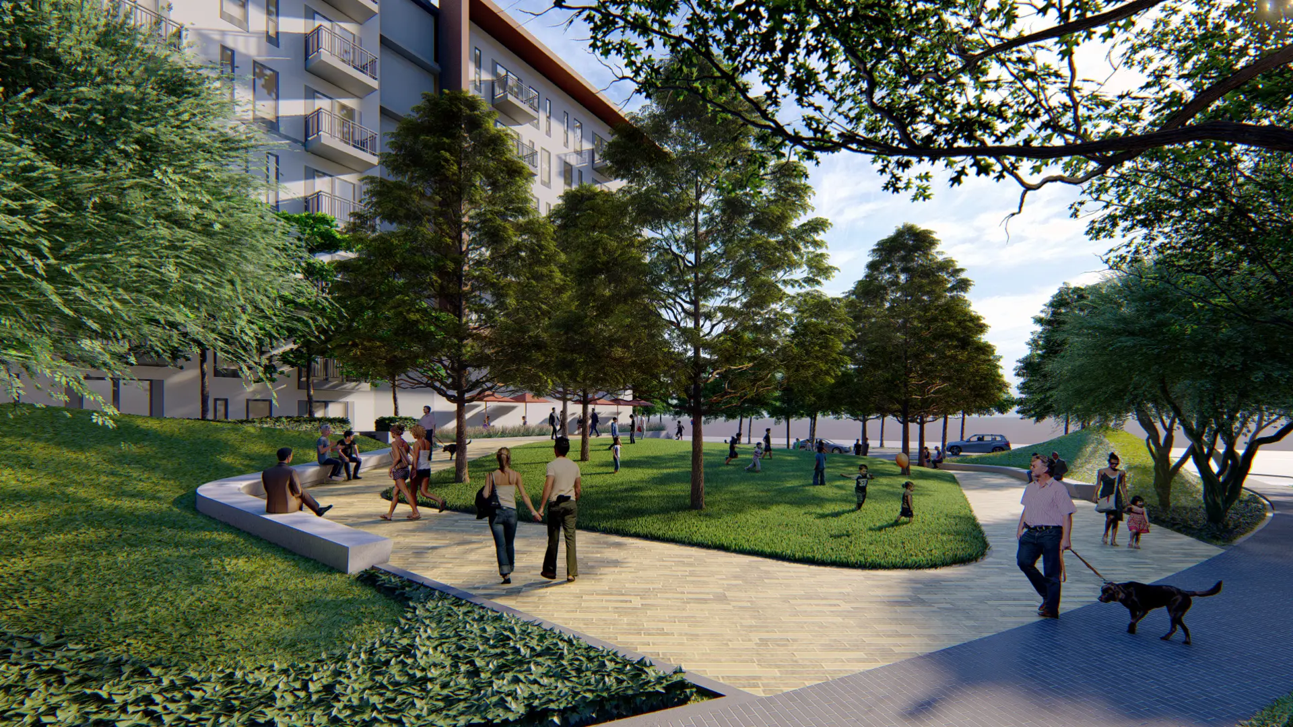
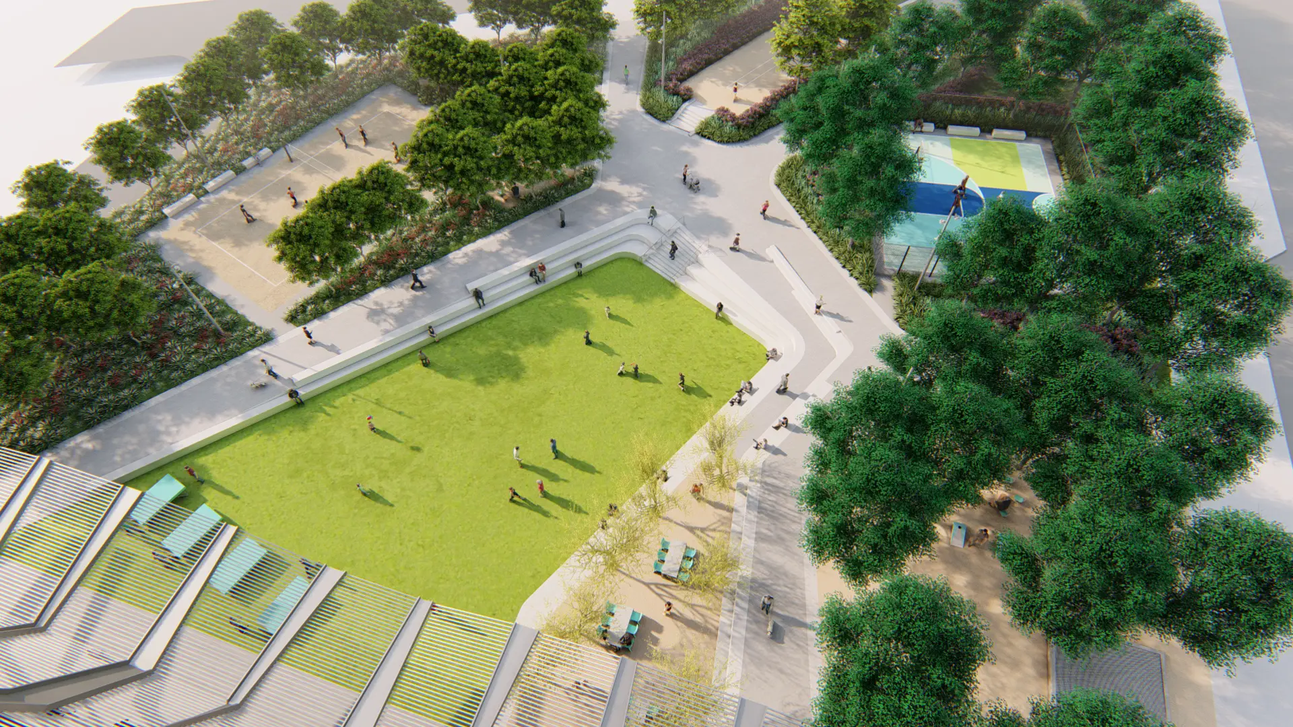
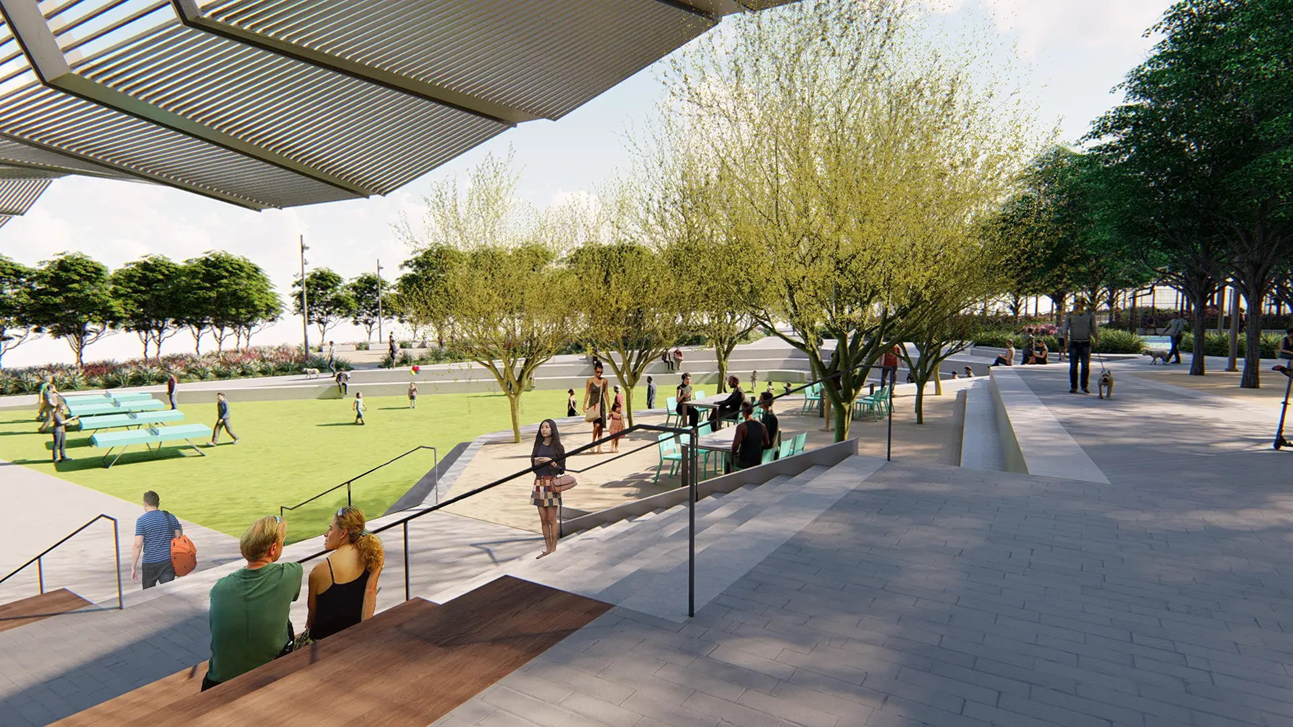
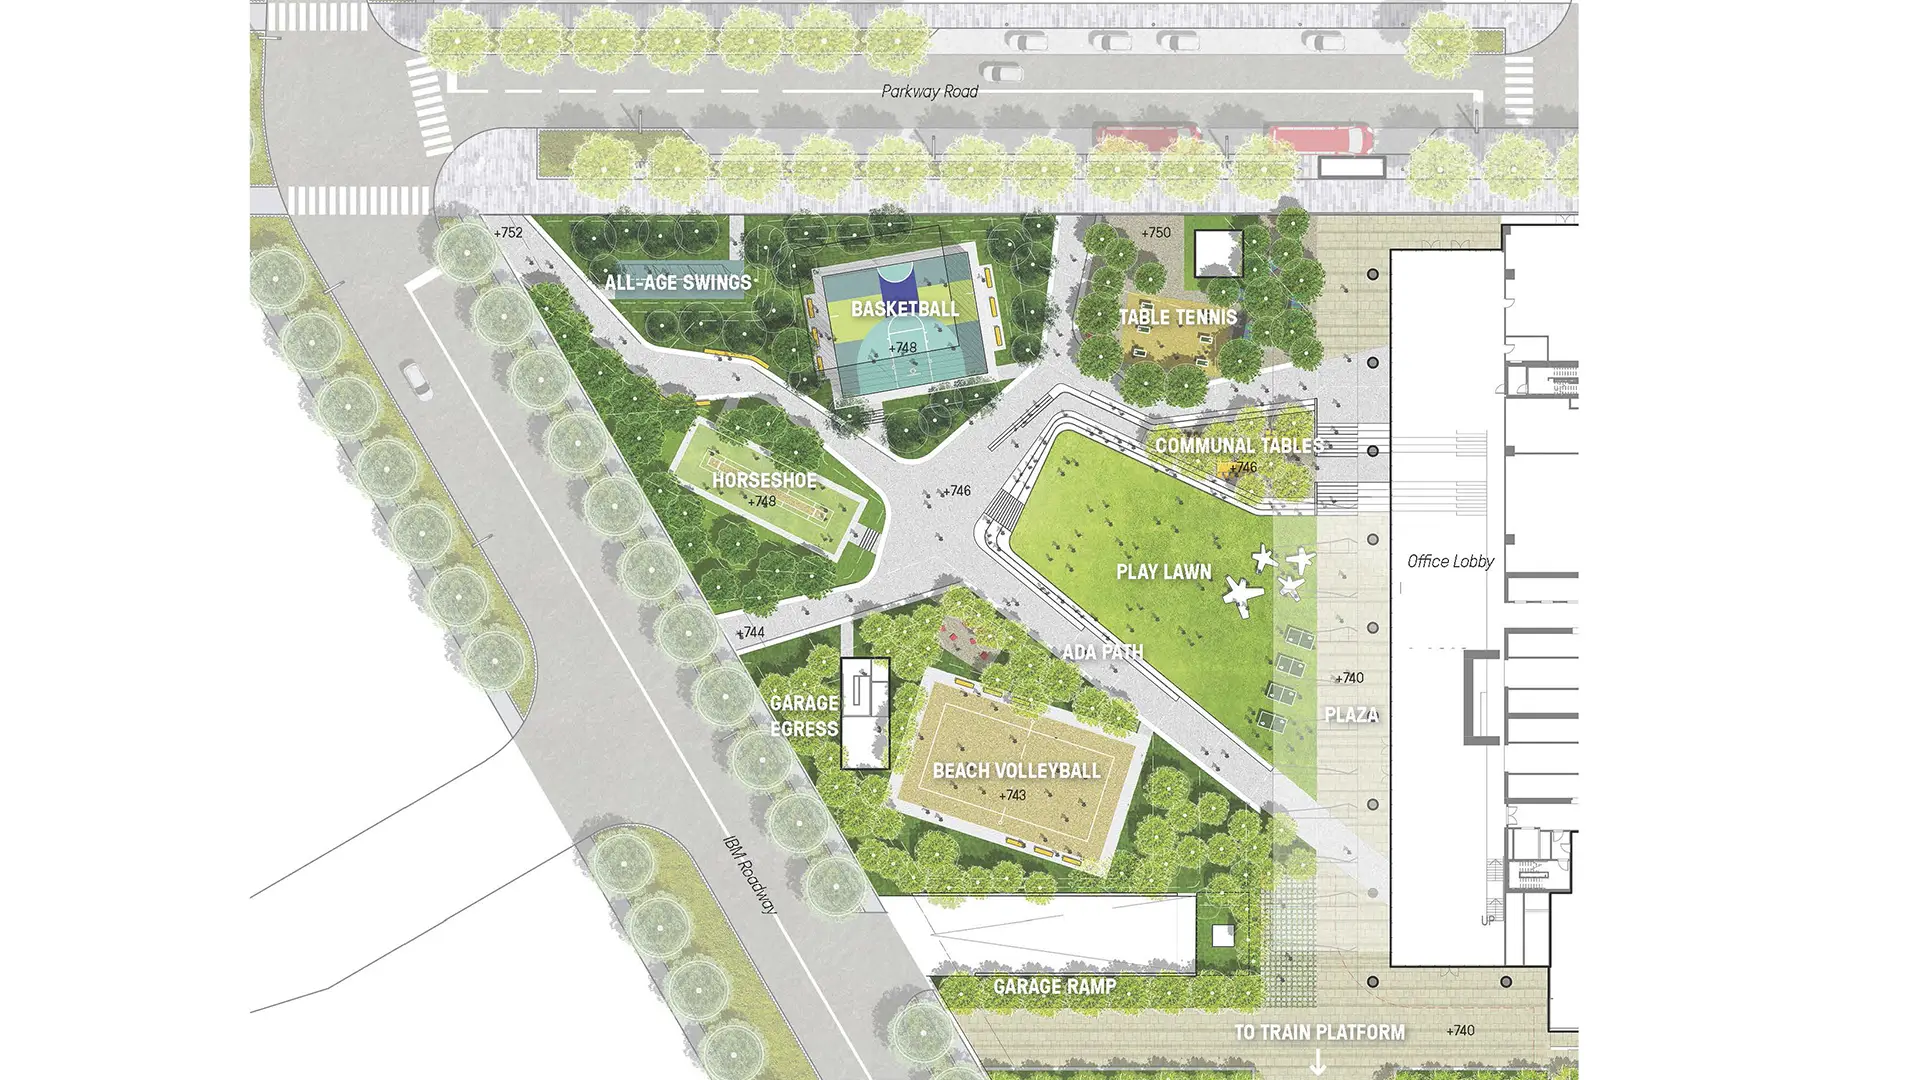
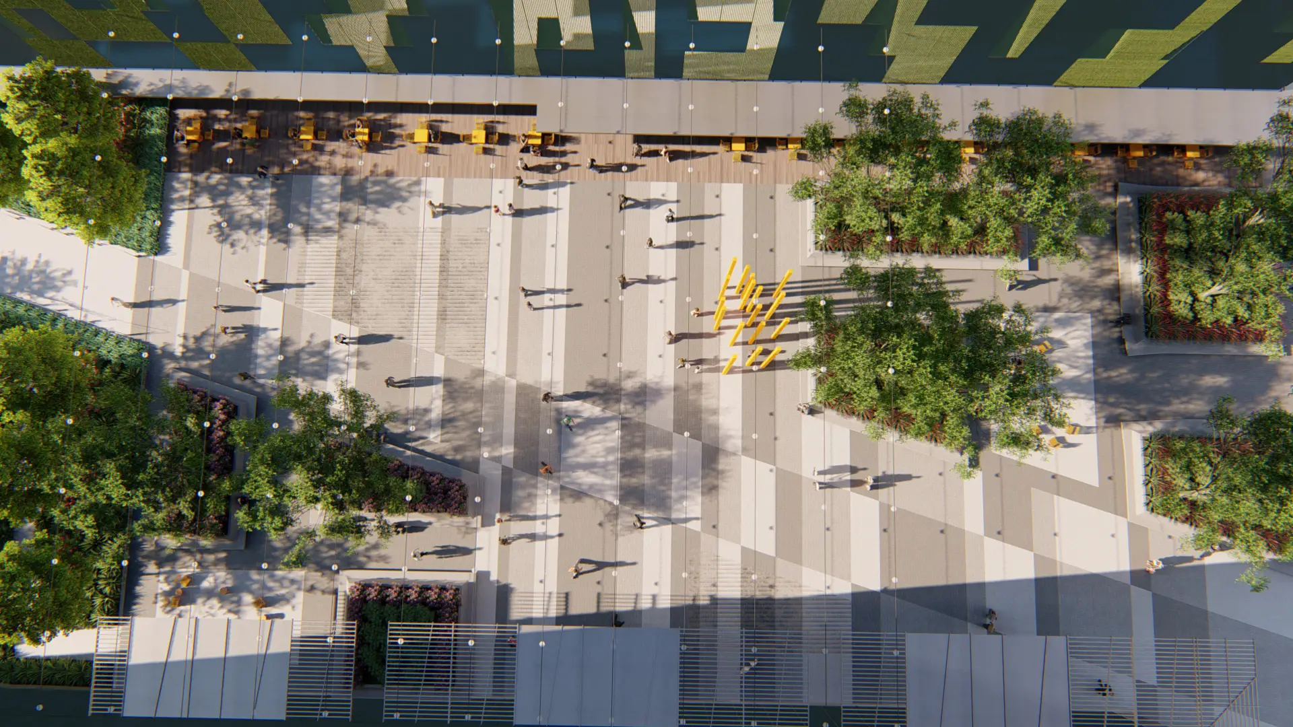
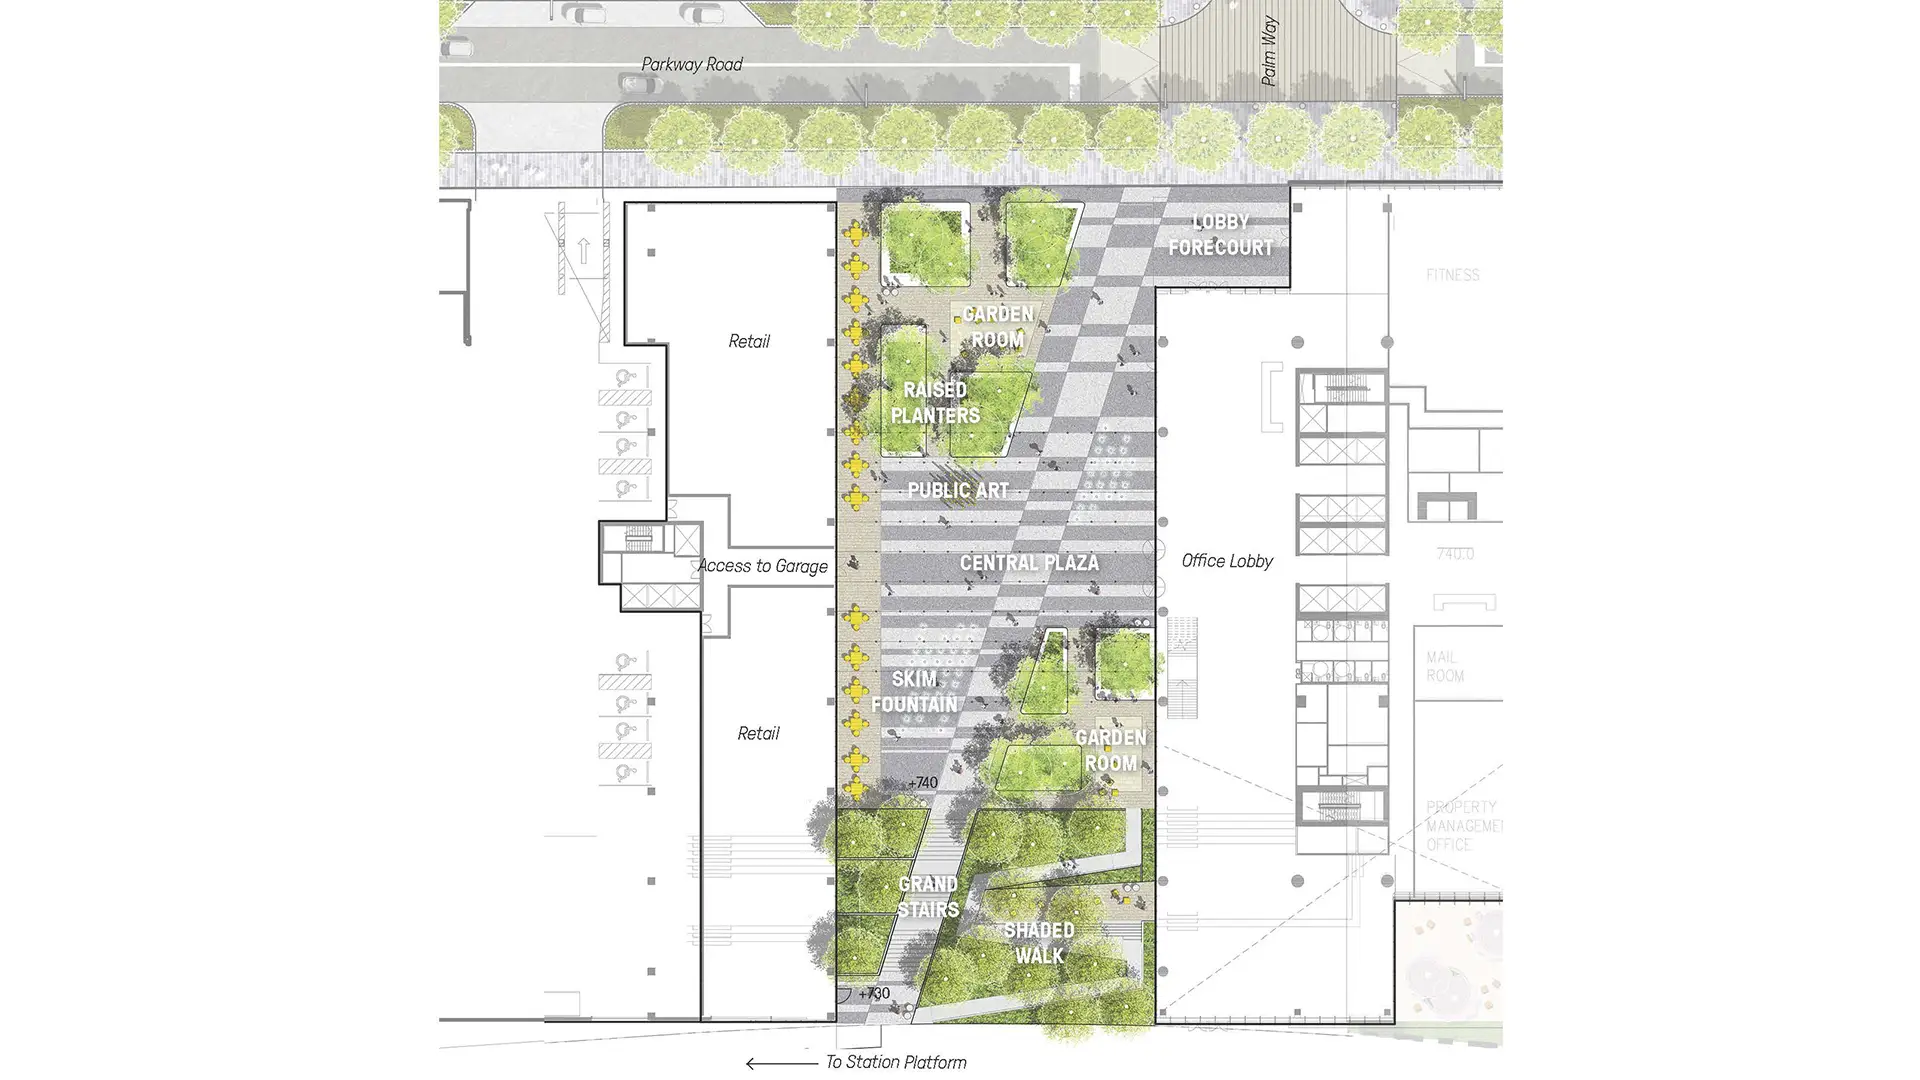
SWA/Balsley’s work at Uptown ATX includes the public realm and amenity terraces at One Uptown, The Chase at Uptown, Uptown Boulevard, Uptown Commons, One and Two Skyrise, and Walnut Springs Lake Park. The densest site in the neighborhood, the Skyrise block includes a collection of exceptional social spaces and recreational amenities, notably a 1.4-acre sports park and a multipurpose lawn. A transit plaza facilitates the diagonal movement of commuters and shoppers between the new train station and the neighborhood’s primary retail corridor and will host public events such as markets, festivals, and performances.
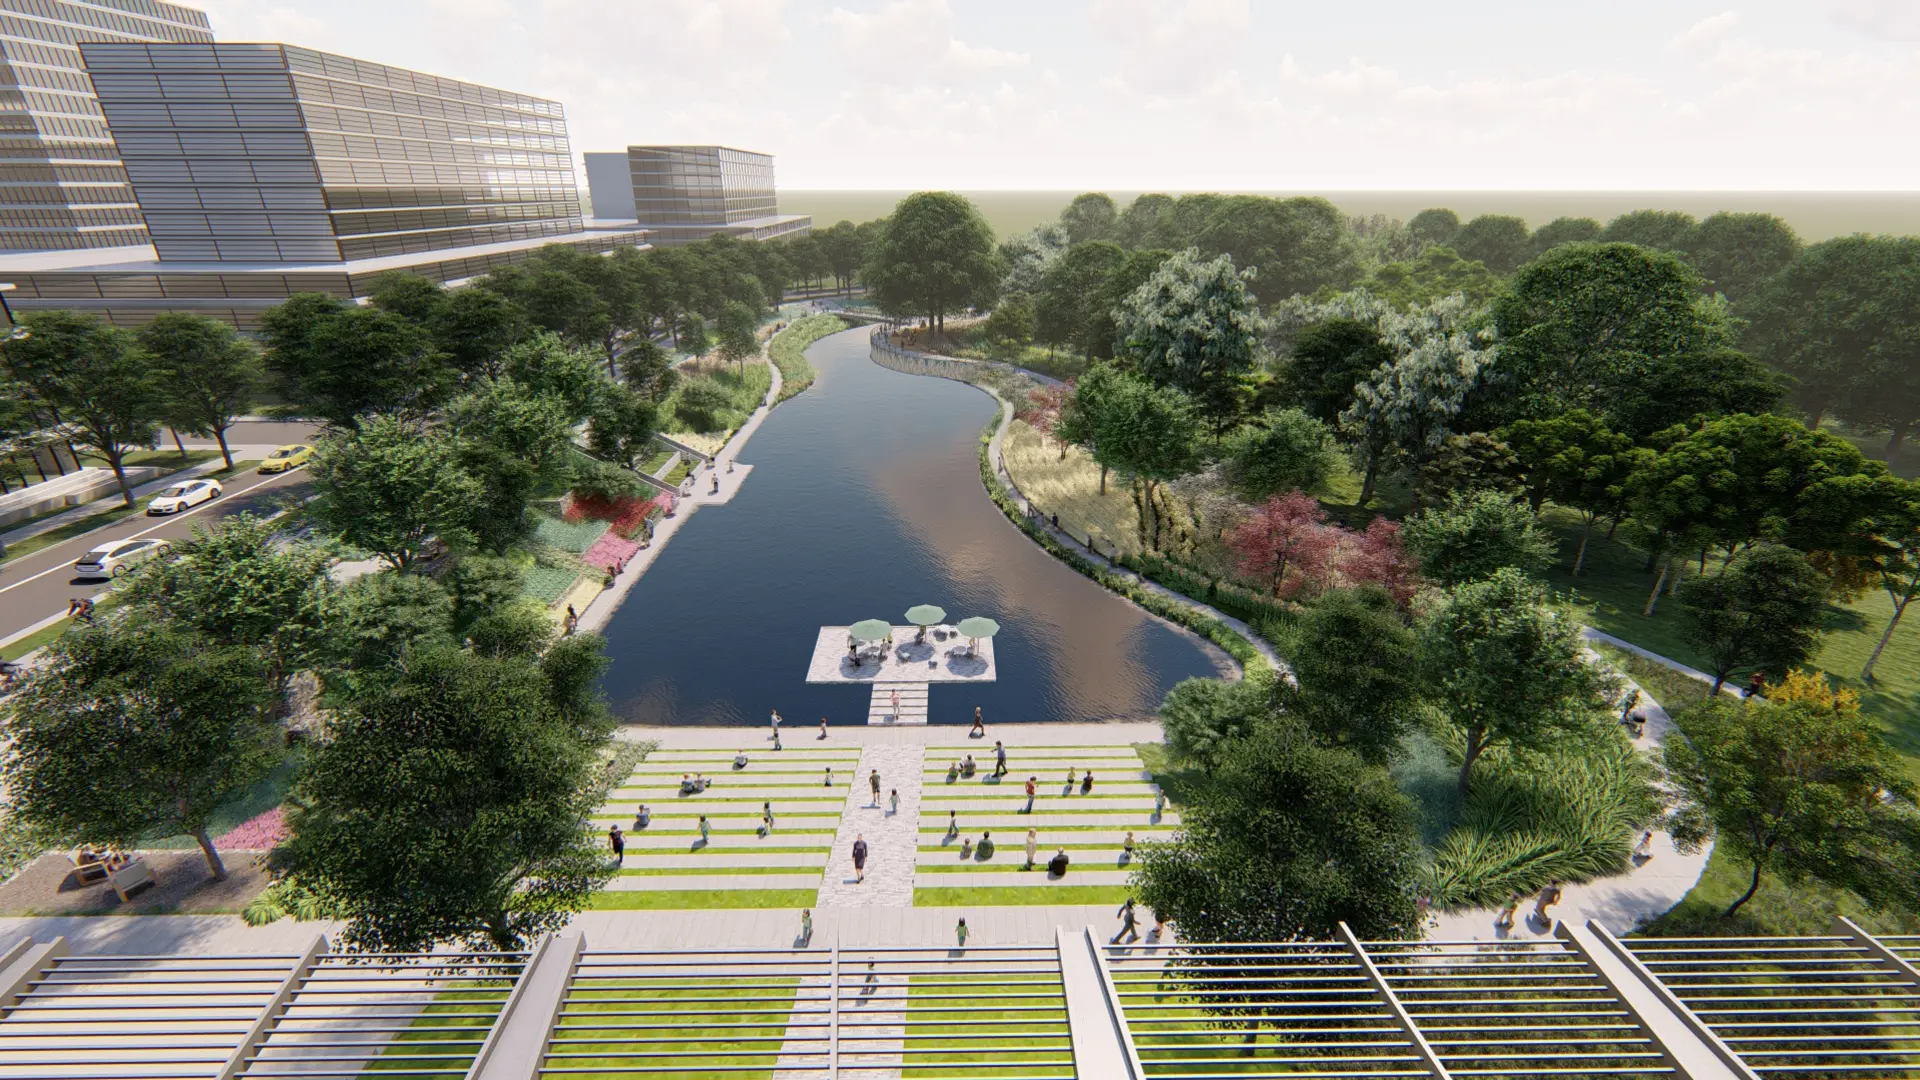
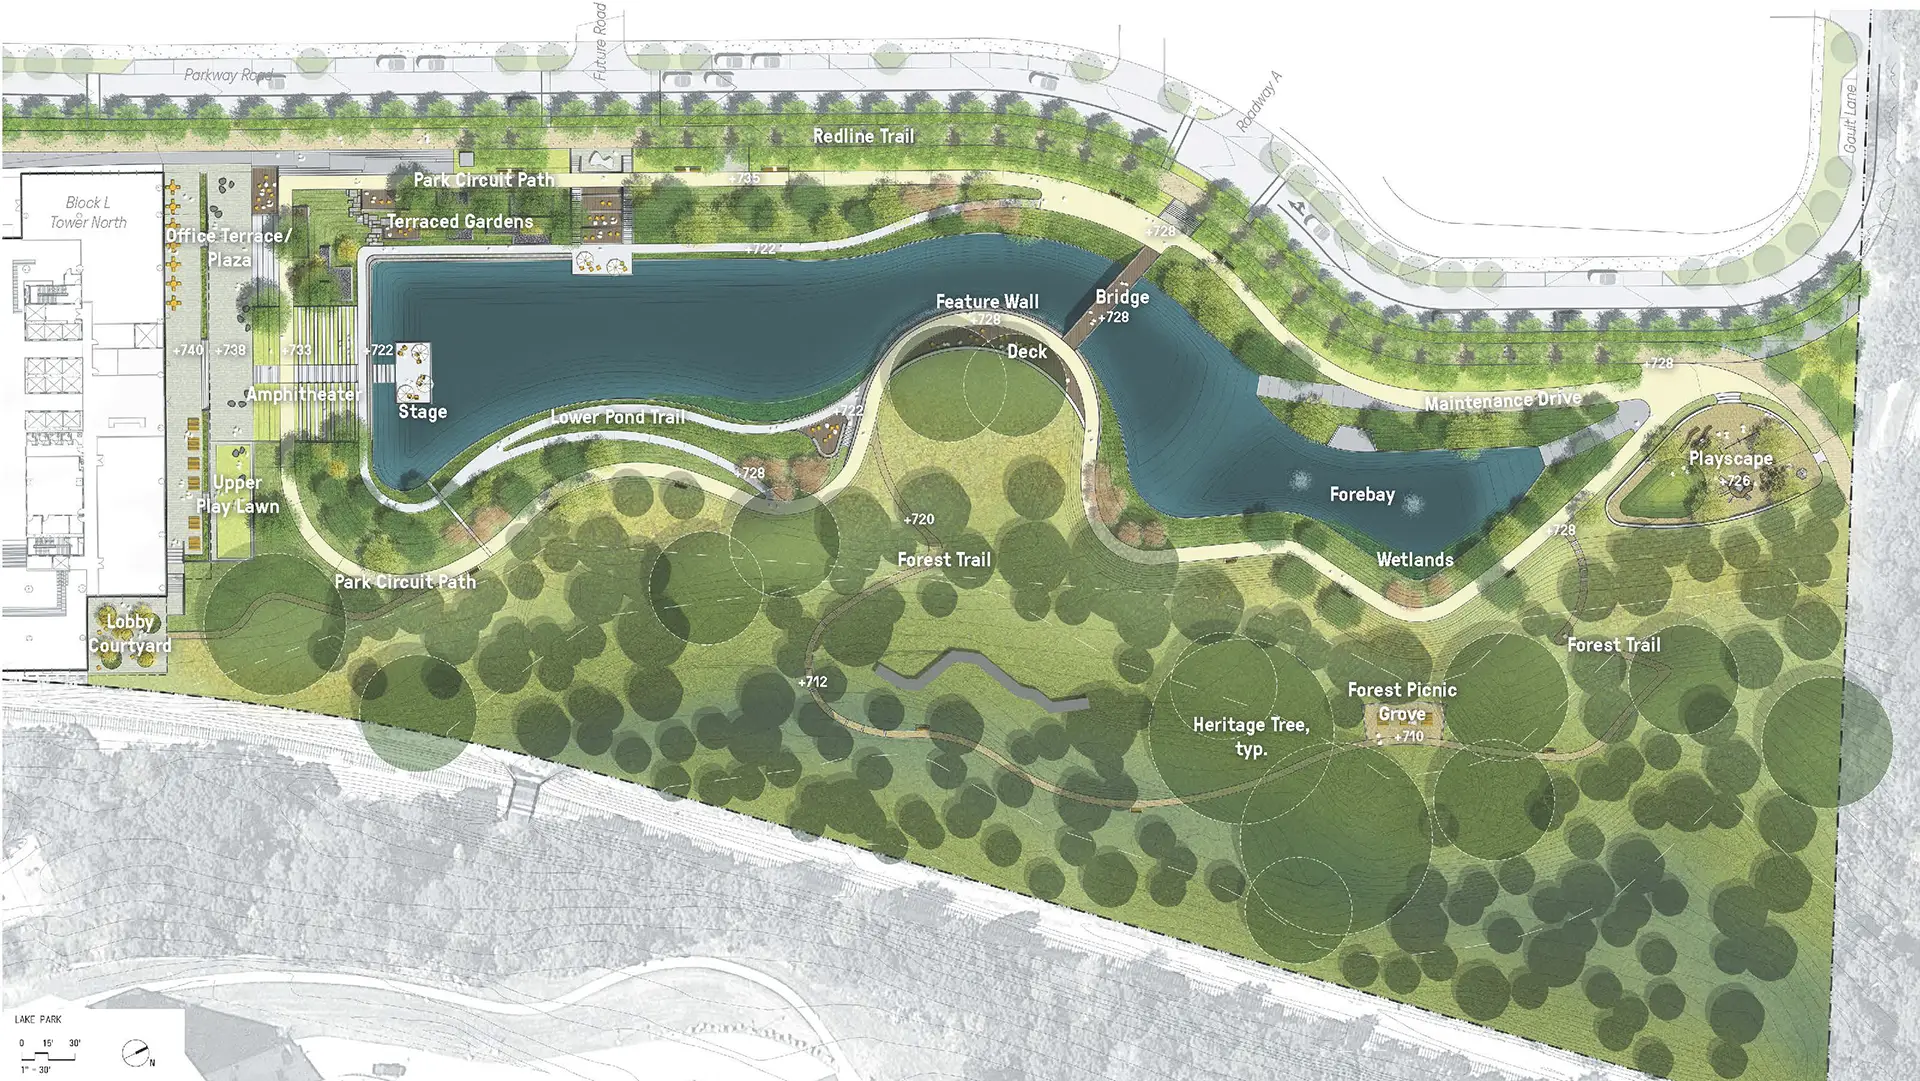
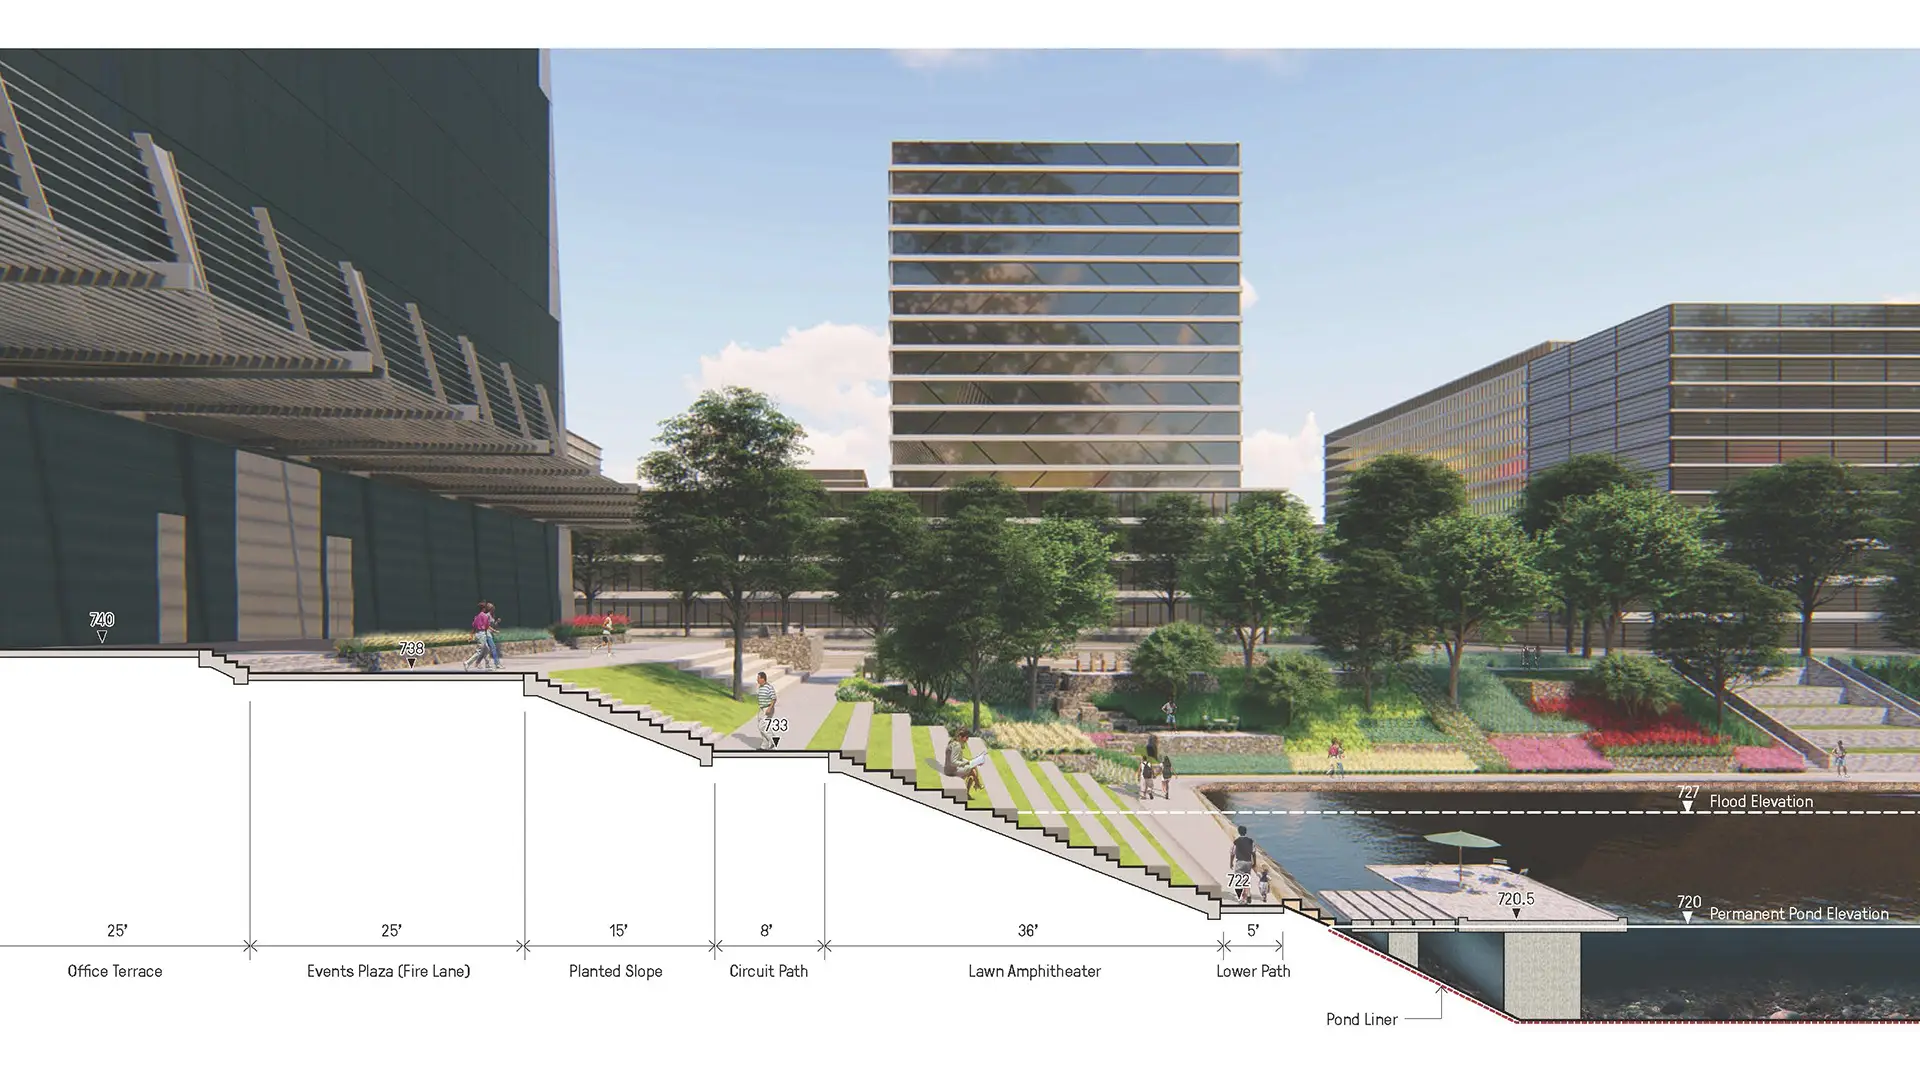
Walnut Springs Lake Park spans nearly seven acres and is a signature open space of the neighborhood. Its central body of water functions as a combination detention/retention pond. Shaped by a complex set of regulatory constraints, the pond incorporates resilient features that can withstand periodic flooding during storm events. While most of the primary program spaces are situated above the flood plain, park users are invited to a lower path in times without flooding. The significant grade change is negotiated by a combination of steps, amphitheater seating, informal “scrambles” of monolithic limestone blocks, and universally accessible pathways. The pathways circumnavigating the pond link with a regional trail system at the site’s north end, providing Uptown ATX residents and workers access to nearly 23 miles of uninterrupted recreational trails.
Collaborators:
Coleman & Associates – Local Landscape Architect
Page Southerland Page – Architect
GFF – Architect
Kimley Horn – Civil Engineering
Walter P. Moore – Structural Engineering
Peggy Rockefeller Plaza
Stretching along nine blocks of New York City’s Upper East Side, Rockefeller University is a world-renowned medical research institution with an impressive roster of Nobel Prize winners — and beautiful river views. Once a harmonious urban oasis of 19th century buildings and 20th century modernism stitched together by a renowned Dan Kiley landscape, the c...
Gate City Osaki
“I do sculpture as it relates to my designs, and as the sculpture emerges from the designs it becomes collaborative. This is gratifying because the sculpture is very much in keeping with the overall landscaping concept. It is not an afterthought,” writes Tom Balsley. Here we see the full integration of his sculptural expression in the overall landscape design ...
Jinbocho Redevelopment
Situated in central Tokyo’s university and publishing district, this new mixed-use project brought urban streetscape character to its immediate neighborhood through the introduction of plazas whose fountains, seating areas, cafes and sculptures serve residents, workers, and the community as a refuge from the busy streets.
A diagram of pedestrian flows t...
Balsley Park
Located on Manhattan’s West Side, Balsley Park, formerly known as Sheffield Plaza, has been transformed from a barren, lifeless plaza into the community’s most cherished common ground.
Following public outcry and many failed attempts to redesign the plaza, Thomas Balsley Associates was hired to build community consensus around a new park-like image and ...